
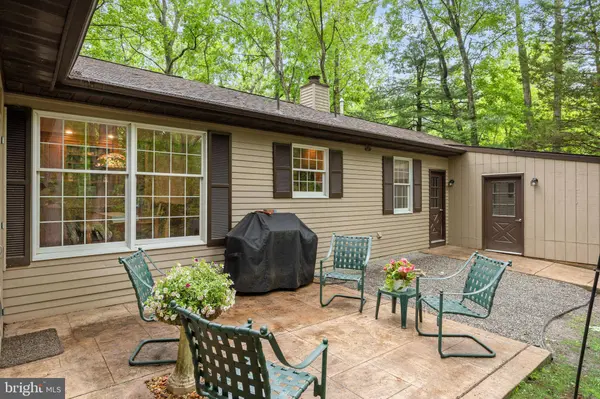
39 THUNDERHEAD DR
Medford, NJ 08055
- 3 Beds
- 2 Baths Full Baths: 2
- 2,140 SqFt
- 0.5 Lot Size
- 1977 Year Built
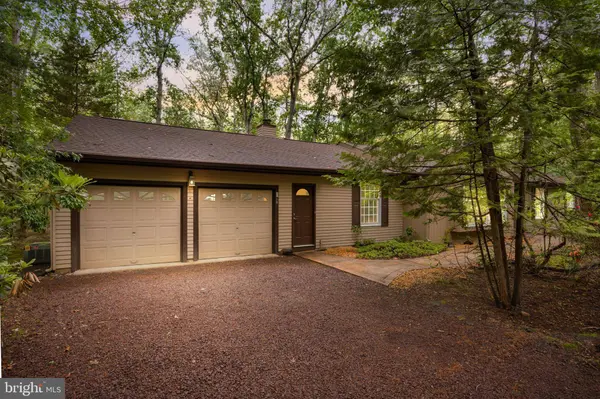
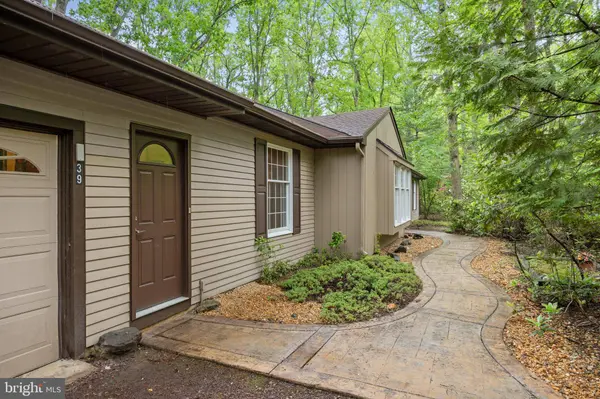
Unwind by the fireplace or retreat to the primary suite, a private sanctuary complemented by two additional spacious bedrooms and stylishly renovated bathrooms. Major upgrades offer total peace of mind, including a newer roof (1.5 years) and a recent gas furnace (2.5 years).
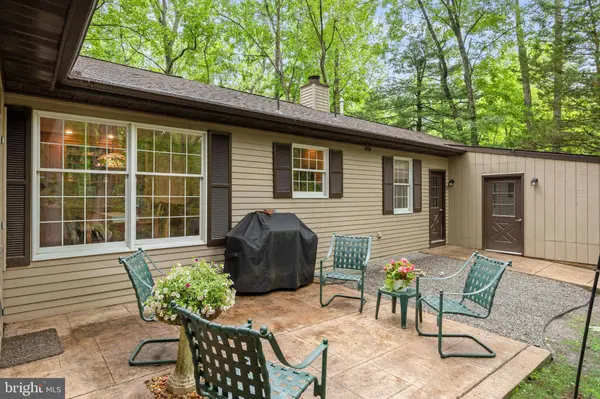
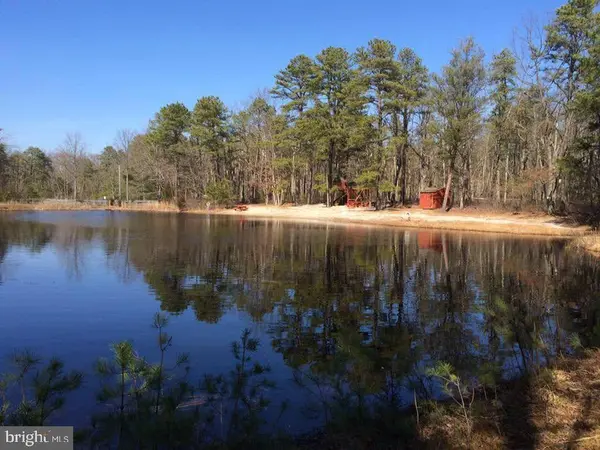
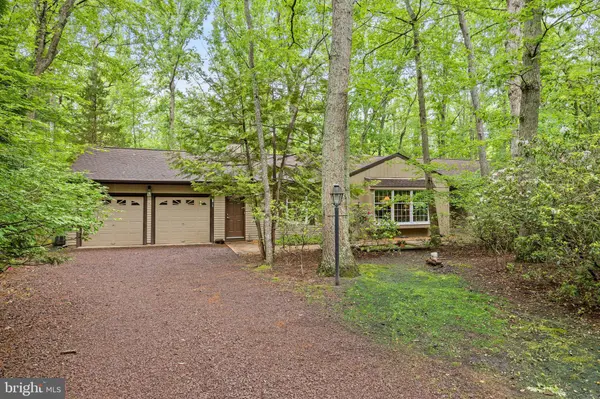
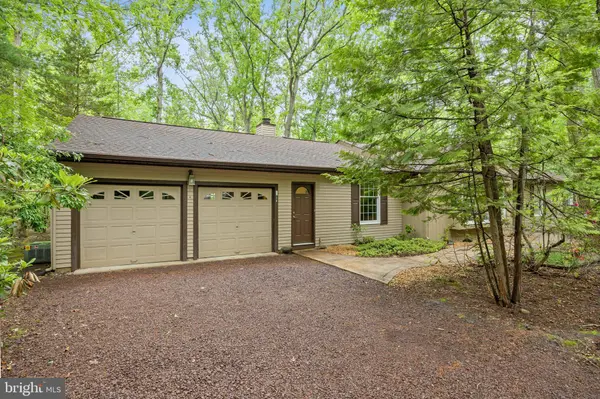
The outdoor space is a true showstopper. Spend your mornings with coffee in the screened porch or host summer gatherings on the patio, all while surrounded by the tranquility of a premier, tree-lined lot. Beyond the property, you're just moments from the community beach and the vibrant dining and shopping scene of Medford's Main Street. With gleaming hardwoods, a two-car garage, and a versatile bonus room, 39 Thunderhead Drive is more than a home—it's a destination.
GALLERY
PROPERTY DETAIL
Key Details
Property Type Single Family Home
Sub Type Detached
Listing Status Pending
Purchase Type For Sale
Square Footage 2, 140 sqft
Price per Sqft $292
Subdivision Shawnee Country
MLS Listing ID NJBL2117002
Style Ranch/Rambler
Bedrooms 3
Full Baths 2
HOA Fees $239/ann
HOA Y/N Y
Abv Grd Liv Area 2,140
Year Built 1977
Annual Tax Amount $10,653
Tax Year 2025
Lot Size 0.500 Acres
Acres 0.5
Lot Dimensions 0.00 x 0.00
Property Sub-Type Detached
Source BRIGHT
Location
State NJ
County Burlington
Area Medford Twp (20320)
Zoning RGD2
Rooms
Other Rooms Living Room, Dining Room, Primary Bedroom, Bedroom 2, Bedroom 3, Kitchen, Family Room, Foyer, Breakfast Room, Laundry, Bathroom 2, Bonus Room, Primary Bathroom, Screened Porch
Main Level Bedrooms 3
Building
Lot Description Cul-de-sac, Trees/Wooded, Front Yard, Rear Yard, SideYard(s)
Story 1
Foundation Block
Above Ground Finished SqFt 2140
Sewer On Site Septic
Water Well
Architectural Style Ranch/Rambler
Level or Stories 1
Additional Building Above Grade, Below Grade
New Construction N
Interior
Interior Features Bathroom - Stall Shower, Bathroom - Tub Shower, Breakfast Area, Built-Ins, Ceiling Fan(s), Entry Level Bedroom, Exposed Beams, Family Room Off Kitchen, Kitchen - Gourmet, Pantry, Primary Bath(s), Recessed Lighting, Upgraded Countertops, Walk-in Closet(s), Wood Floors
Hot Water Natural Gas
Heating Forced Air
Cooling Central A/C
Flooring Hardwood, Ceramic Tile
Fireplaces Number 1
Fireplaces Type Brick, Mantel(s), Wood
Inclusions All existing appliances, window treatments, ceiling fixtures
Equipment Built-In Microwave, Dishwasher, Dryer, Energy Efficient Appliances, Oven - Self Cleaning, Oven/Range - Electric, Refrigerator, Stainless Steel Appliances, Washer, Water Heater
Fireplace Y
Appliance Built-In Microwave, Dishwasher, Dryer, Energy Efficient Appliances, Oven - Self Cleaning, Oven/Range - Electric, Refrigerator, Stainless Steel Appliances, Washer, Water Heater
Heat Source Natural Gas
Laundry Main Floor, Washer In Unit, Dryer In Unit
Exterior
Exterior Feature Patio(s), Porch(es)
Parking Features Inside Access, Garage Door Opener, Additional Storage Area, Garage - Front Entry
Garage Spaces 6.0
Amenities Available Beach, Lake
Water Access N
Roof Type Pitched,Shingle
Accessibility None
Porch Patio(s), Porch(es)
Attached Garage 2
Total Parking Spaces 6
Garage Y
Private Pool No
Schools
Elementary Schools Chairville E.S.
Middle Schools Medford Township Memorial
High Schools Shawnee H.S.
School District Medford Township Public Schools
Others
HOA Fee Include Common Area Maintenance
Senior Community No
Tax ID 20-04701 02-00039
Ownership Fee Simple
SqFt Source 2140
Special Listing Condition Standard
SIMILAR HOMES FOR SALE
Check for similar Single Family Homes at price around $625,000 in Medford,NJ

Pending
$840,000
3 WESTMONT DR, Medford, NJ 08055
Listed by Weichert Realtors - Moorestown4 Beds 3 Baths 3,100 SqFt
Pending
$625,000
3 POINTE VIEW CIR, Medford, NJ 08055
Listed by Weichert Realtors-Medford3 Beds 3 Baths 2,240 SqFt
Active
$625,000
23 ALLEN AVE, Medford, NJ 08055
Listed by Weichert Realtors-Medford3 Beds 2 Baths 2,278 SqFt
CONTACT
